
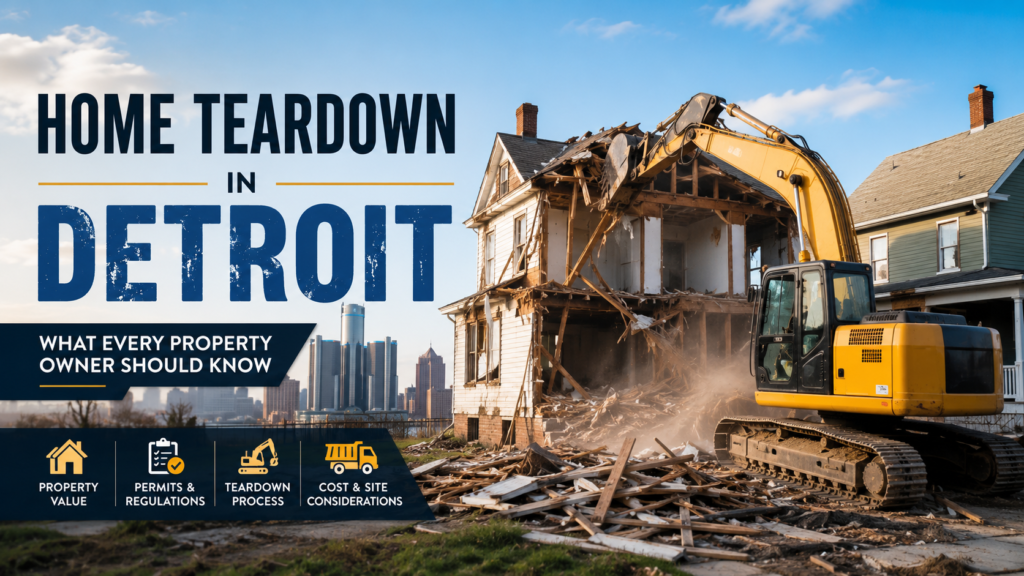
Whether it’s a crumbling bungalow on the east side, a water-damaged two-flat in Southwest Detroit, or an outdated ranch house on a lot earmarked for new construction, residential Home Teardown Detroit are a regular occurrence across Detroit and the surrounding Metro Michigan communities. The process of tearing down a home sometimes called a residential demolition, house demo, or residential teardown involves more than simply driving an excavator into a building. There are regulatory requirements, safety protocols, environmental considerations, and site restoration steps that together define a professional and legally compliant home teardown in Michigan.
Why Homes Are Torn Down in Detroit
Homes are torn down in Detroit for several distinct reasons, each with its own context and set of project requirements. Blight and structural deterioration is the most prominent driver in Detroit specifically. Years of population loss and economic decline left thousands of residential structures vacant and unmaintained across the city. These structures become dangerous as structural elements fail, attract illegal dumping, create fire hazards, and depress surrounding property values. Detroit’s Proposal N program specifically targeted over 8,000 such homes for demolition as part of a systematic blight elimination strategy.
Redevelopment is another significant driver of home teardowns in Metro Detroit. In suburban communities surrounding the city, older homes on desirable lots are sometimes purchased by developers or homeowners who choose teardown and new construction rather than renovation. This is particularly common when the existing home’s condition, layout, or size does not justify renovation investment given the lot value and neighborhood dynamics.
Fire, flood, and other damage can render homes economically unfeasible to repair. When a home has experienced severe fire damage that has compromised structural framing, or significant water damage that has led to deep mold infiltration and structural deterioration, teardown and new construction is sometimes the most practical path forward. This scenario is familiar to Detroit homeowners given both the prevalence of older housing stock and the challenges of maintaining properties in a city with historically strained municipal resources.
The Home Teardown Process in Detroit
A professional home teardown in Detroit follows a defined sequence of steps, each of which is important to the safety, legality, and quality of the final outcome. The process begins with a pre-demolition assessment a review of the structure, identification of potential hazardous materials, confirmation of the project scope, and documentation of existing conditions for permit and insurance purposes.
Permit application comes next. Detroit requires a demolition permit for teardown of residential structures. The contractor who must be a City of Detroit-approved Wrecking Contractor and hold state contractor licensing submits the permit application with required documentation including proof of insurance and, in some cases, confirmation of hazardous material assessment. Permit approval timelines vary, and experienced contractors factor this into project scheduling.
Hazardous material abatement precedes physical demolition when regulated materials are present. The vast majority of Detroit homes were built before 1978, when lead-based paint was restricted for residential use, and a substantial portion were built before 1980, when asbestos-containing materials were phased out. Both lead paint and asbestos may be present in floor tiles, ceiling tiles, pipe insulation, exterior siding (such as transite panels), roofing materials, and joint compound. Licensed inspectors survey for these materials, and certified abatement contractors remove and properly dispose of any regulated substances before the wrecking crew arrives.
Utility disconnection is the final prerequisite before physical teardown. The homeowner or contractor coordinates with DTE Energy (gas and electric), Detroit Water and Sewerage Department (water and sewer), and telecommunications providers to confirm that all services have been properly disconnected and capped at the main. This step is non-negotiable energized utilities at a demolition site are life-safety hazards.
The Physical Demolition of a Detroit Home
With permits issued, hazards abated, and utilities disconnected, the physical teardown can proceed. For a typical Detroit single-family home most of which are wood-frame construction on masonry foundations an excavator is the primary demolition tool. A skilled operator uses the excavator arm and bucket to systematically break apart the structure. The sequence typically begins with the roof and upper portions of the structure, working downward as the structure is dismantled.
The excavator breaks the structure into manageable pieces, which are then sorted, loaded into dump trucks, and hauled away. Metal elements including steel lally columns, HVAC equipment, electrical panels, and plumbing are typically separated on site for scrap metal recycling. Concrete and masonry is sorted for crushing and recycling. General wood frame debris goes to permitted disposal facilities.
Foundation removal follows the above-grade demolition when complete site clearance is required. In Detroit, where full basements are common in older homes, foundation removal involves excavating down to and around the foundation walls, breaking them with a hydraulic breaker, and removing all concrete and masonry. The resulting excavation is backfilled with clean fill material and compacted.
What to Expect After the Teardown
After the physical demolition and foundation removal are complete, site restoration brings the project to its conclusion. The cleared lot is rough-graded to direct drainage away from adjacent properties, and in some cases finish grading creates a smooth, level surface. For lots that will sit idle before development or are being cleared for green space, grass seeding or ground cover planting helps stabilize the soil and prevent erosion.
Detroit’s residential lot landscape has been significantly transformed by the city’s large-scale teardown programs. Former sites of blighted homes throughout the city are now green lots, urban gardens, or cleared sites awaiting development. Property owners who complete teardowns in Metro Detroit often find that the cleared lot while no longer generating income from a rental structure provides a foundation for new investment, whether through new construction, lot consolidation with adjacent parcels, or land bank participation.
Frequently Asked Questions About Home Teardowns in Detroit
What is required before a home can be torn down in Detroit? The primary requirements are a valid demolition permit from the city, utility disconnection confirmation from all relevant providers, and hazardous material abatement if regulated materials are found. The contractor performing the work must hold city Wrecking Contractor designation and Michigan contractor licensing.
How long does a home teardown typically take in Detroit? The physical demolition of a typical single-family home can often be completed in a single day. Foundation removal may add another day. The total project timeline including permitting and abatement (if needed) is typically several weeks.
What should the property look like when the teardown is complete? A professionally completed residential teardown should leave a cleared, graded lot with no above-grade debris, no exposed foundation elements, no hazardous materials on site, and appropriate erosion control measures in place. The finished surface should drain properly to adjacent streets or storm infrastructure.